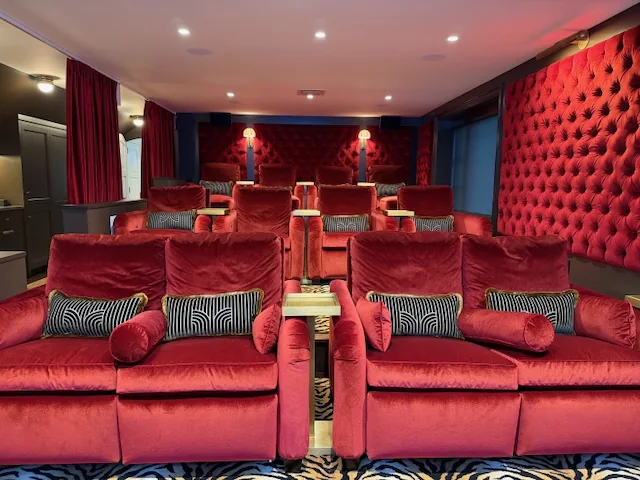
Case study · Narragansett, RI
A family moving home to Rhode Island from California asked for a house that works like a good hotel. You walk in, the lights come up, the music plays and the shades set themselves to the view.
Finished
2025
Control
Savant
Lighting
Lutron HomeWorks
Shades
66 motorized

CE Pro Home of the Year 2025
Award winner, Best Whole-House Smart Home over $1M
Lutron Excellence Award 2024
Best collaboration with an architect, lighting designer and interior designer
Sonance + James Loudspeaker 2024
Project of the Year, Designed to Disappear
The home and the goal
The owners built this house on the Narragansett shore as a place to visit. Partway through design they decided to move back from California and live here full time, so the brief changed. It had to be easy for the whole family every day, with no learning curve and nothing on the walls that looked like technology.
We worked on it for about three years with Sweenor Builders, DiMauro Architects, Reider + Co and Evelyn Audet Lighting Design. Our job was lighting control, shading, audio and video, climate, security, networking and the controls that tie them together.
The hard part
Salt air and humidity are hard on electronics, so we picked equipment for reliability first and planned every rack and outdoor device for service access. Outdoor speakers are marine-rated James models, and the covered patio uses MagnaTrack screens and Infratech heaters that are made for the coast.
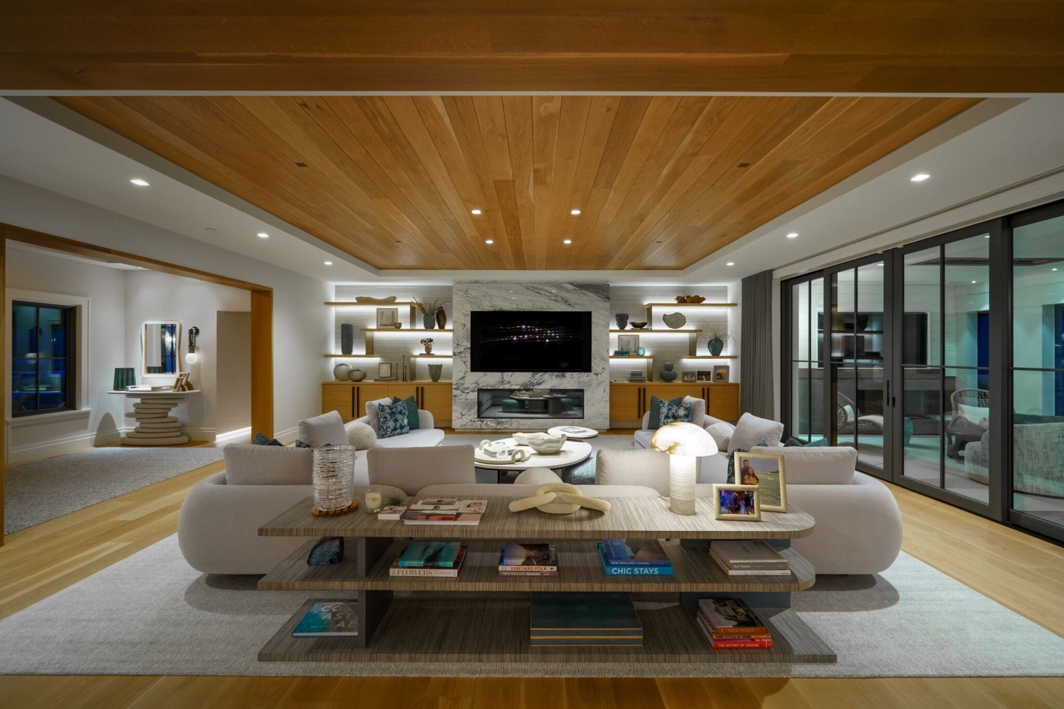
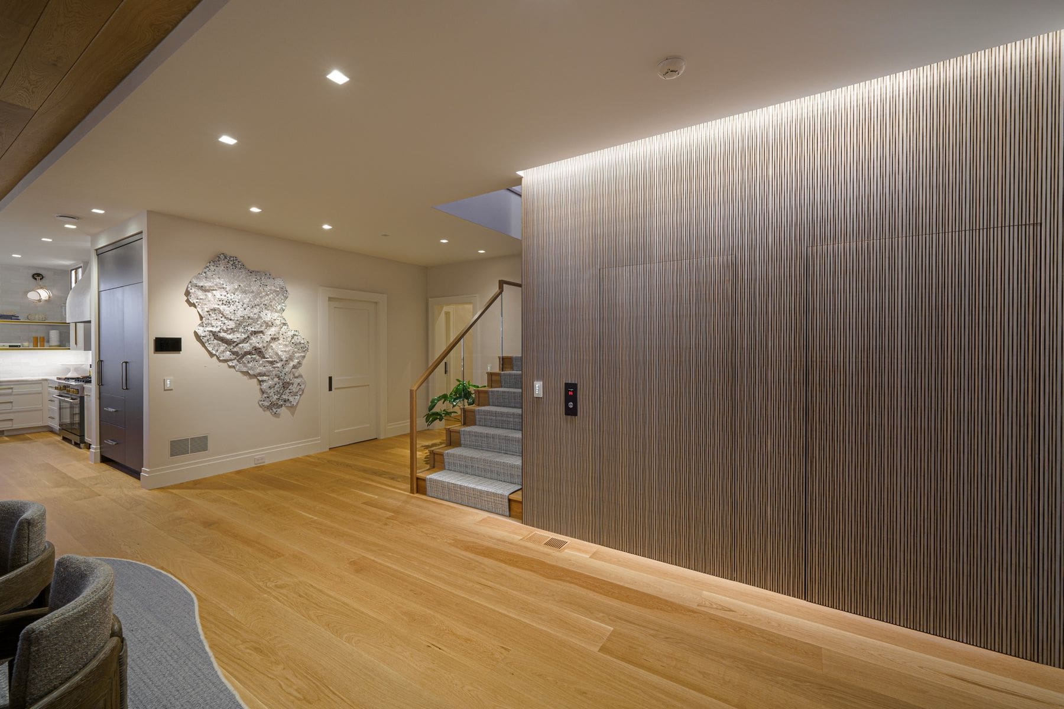
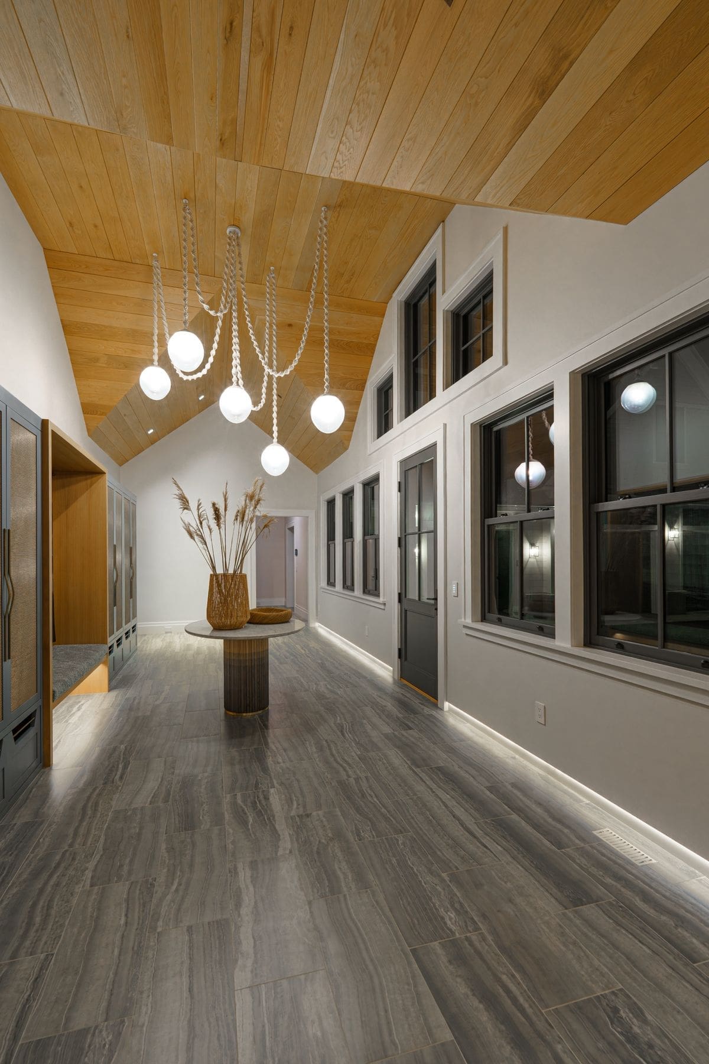
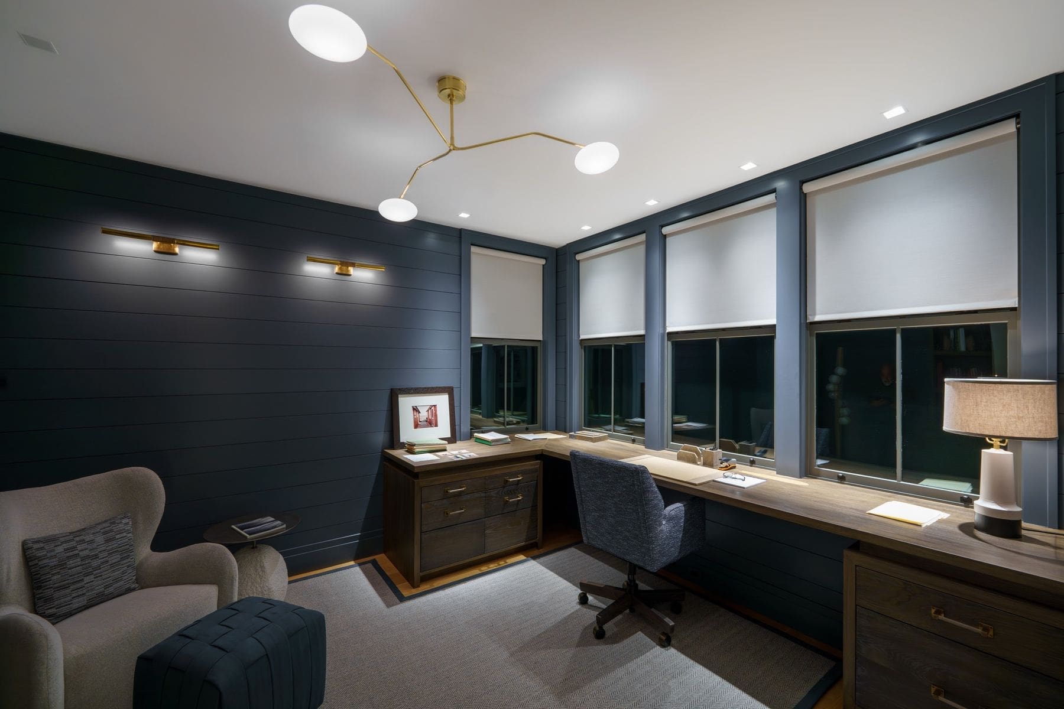
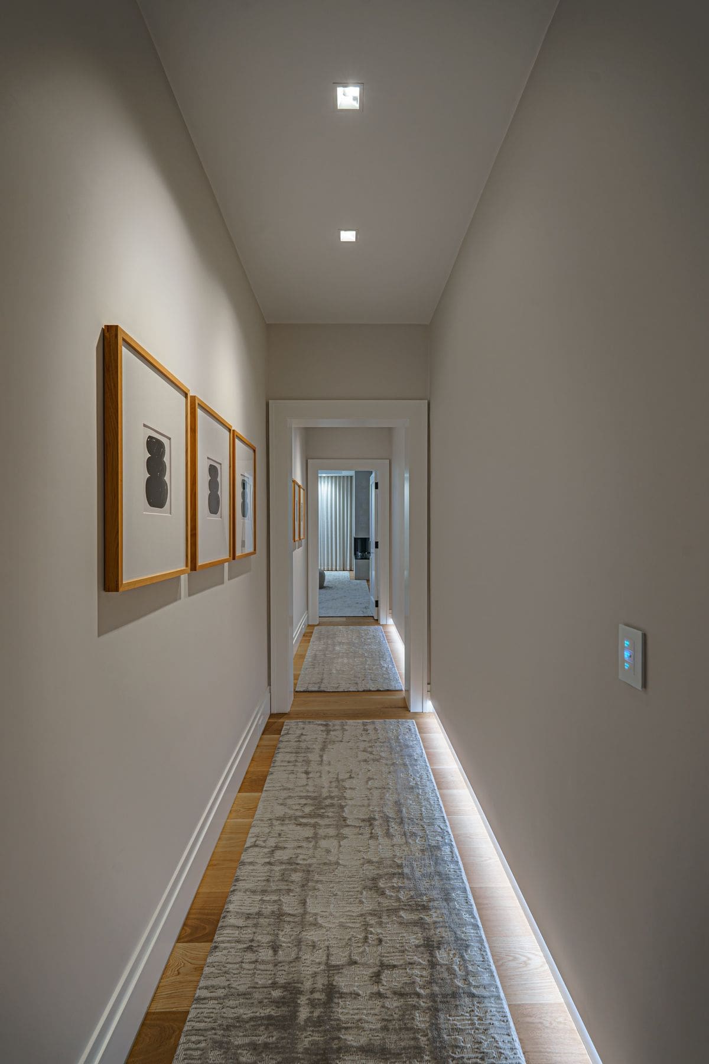
The design team wanted no visible technology. Speakers are hidden in the ceilings and walls, temperature sensors sit flush, shades roll into pockets and the elevator is hidden in reeded millwork with one matching keypad. That meant more work during framing, and it meant coordinating closely with eight trades, several of them new to a house with this much technology. We ran those meetings and drew the details for them.
“Boston Automations was instrumental in the home's most challenging design features.”
DiMauro Architects, Newport, RI
The result
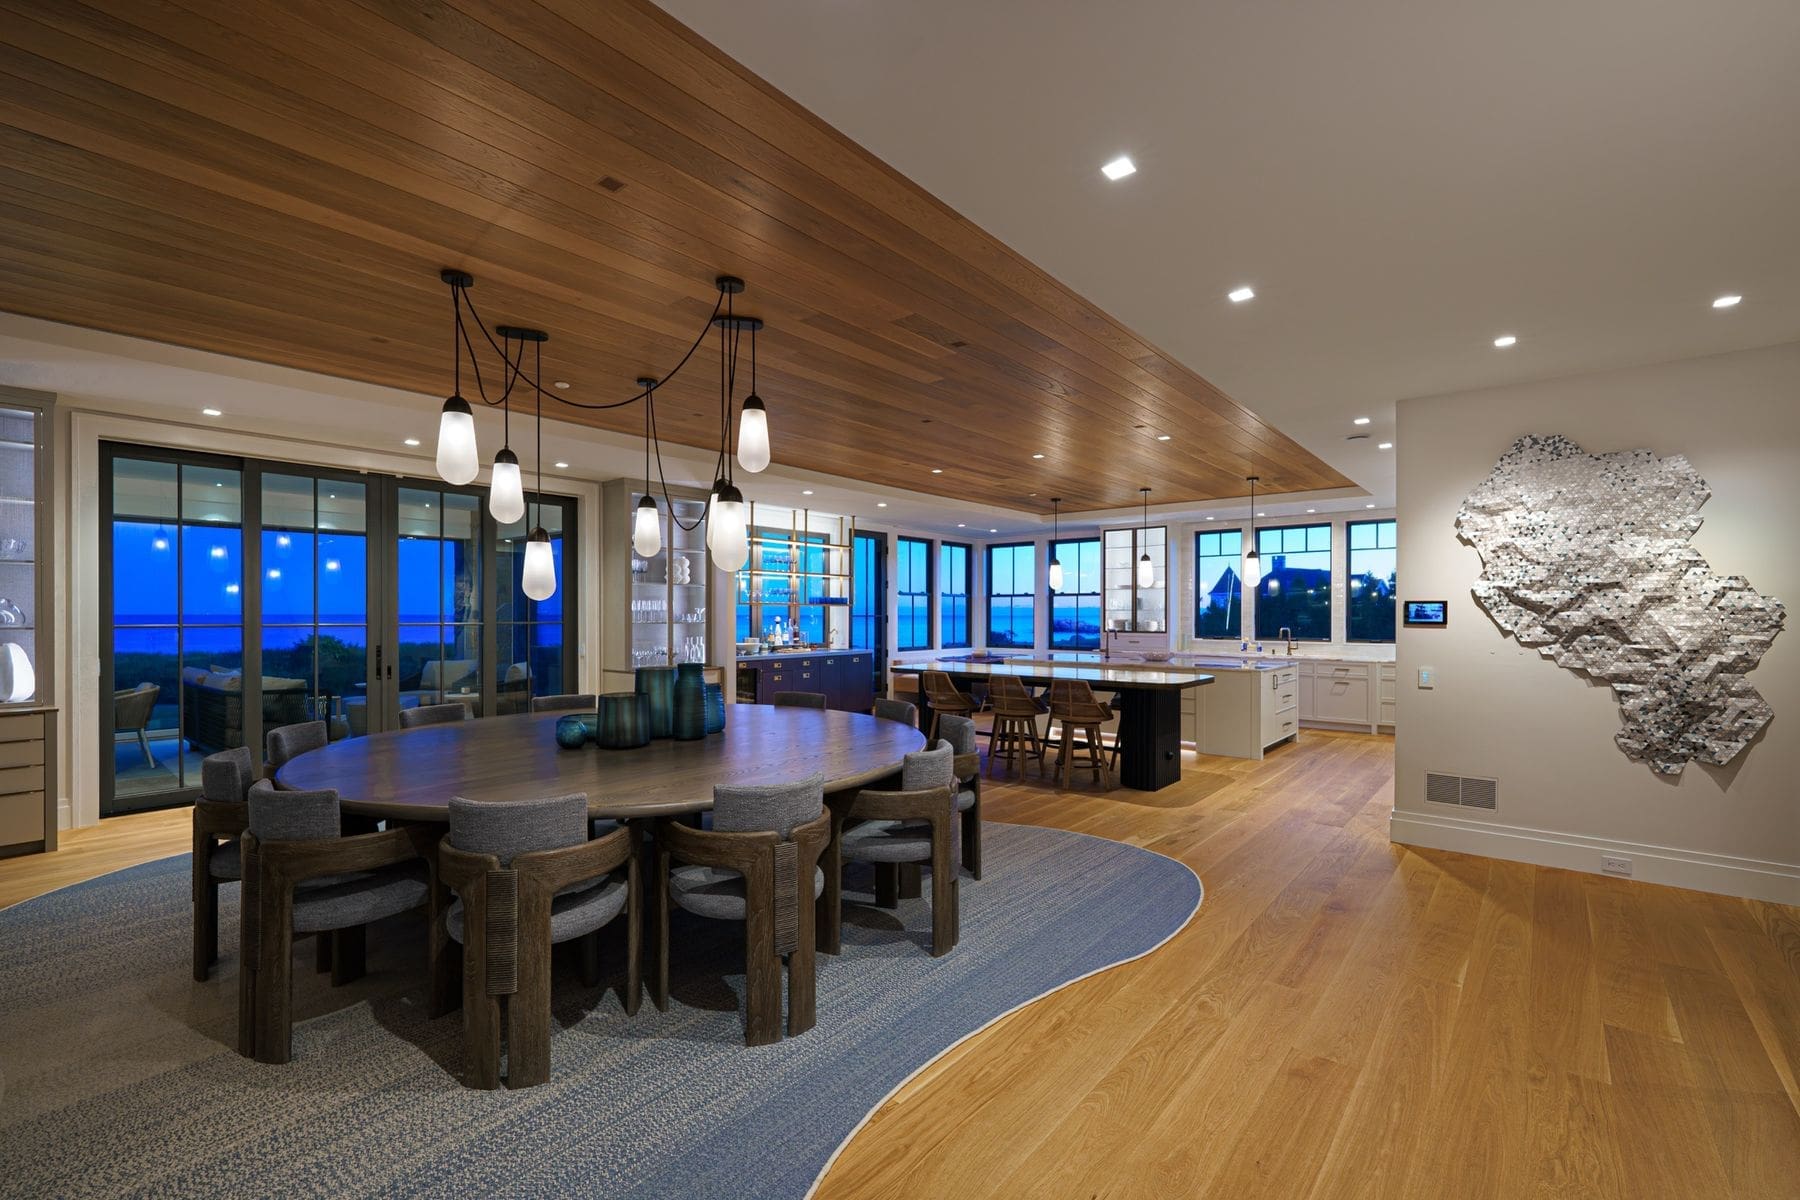
Evening scenes balance the light inside with the view outside, so the ocean stays visible after dark instead of turning the windows into mirrors. Each room has a few keypad buttons that do what the family asked for, and the whole house runs from the Savant app when they are away. We still look after the house today, with regular visits for updates and service.
The project won a CE Pro Home of the Year award in 2025, a 2024 Lutron Excellence Award and the 2024 Sonance and James Loudspeaker Project of the Year.
Lutron HomeWorks lighting control
46 Lutron Palladiom and 20 Sivoia QS shades
Lutron motorized drapery
MagnaTrack outdoor screens
James Loudspeaker in-ceiling speakers and custom soundbars
Sonance invisible speakers
James marine outdoor audio
Sony OLED and Samsung Frame TVs
Savant control, touch panels and remotes
Savant climate with flush sensors
Infratech patio heaters
Ruckus Wi-Fi and IC Realtime cameras



Sweenor Builders
Builder
DiMauro Architects
Architect
Reider + Co
Interior design
Evelyn Audet Lighting Design
Lighting design
We choose marine-rated outdoor speakers and coastal-rated screens and heaters, keep racks in conditioned space and plan service access for every device so parts can be swapped without opening walls.
Yes, if it is planned before framing. Here the speakers, sensors, shade pockets and the elevator keypad were all detailed with the architect so nothing shows in the finished rooms.
This one took about three years from first design meeting to move-in, because we started during design and worked alongside the builder from framing through finishes.
Savant, because the owners wanted an app and touch panels that feel like a phone, and Savant handles lighting, shades, climate, music and TV in one place.
Yes. We visit for updates, adjustments and repairs, and the owners call us directly when they need something.
Portsmouth, RI · 200+ fixtures
We work across Rhode Island and coastal Massachusetts, and in coastal Maine by request. Tell us about the house and we'll set up a walkthrough.